Schools School Dining Hall Acoustics at La Salle Sant Celoni

Sant Celoni | 2026

Sector: Schools

Type of intervention: Installation of acoustic panels

Surface area: 175 m²

Duration: 4 days

At Grup Efebé, we have improved the acoustics of the school dining hall at La Salle Sant Celoni, reducing noise and reverberation to create a quieter, more comfortable environment for students and dining hall staff.

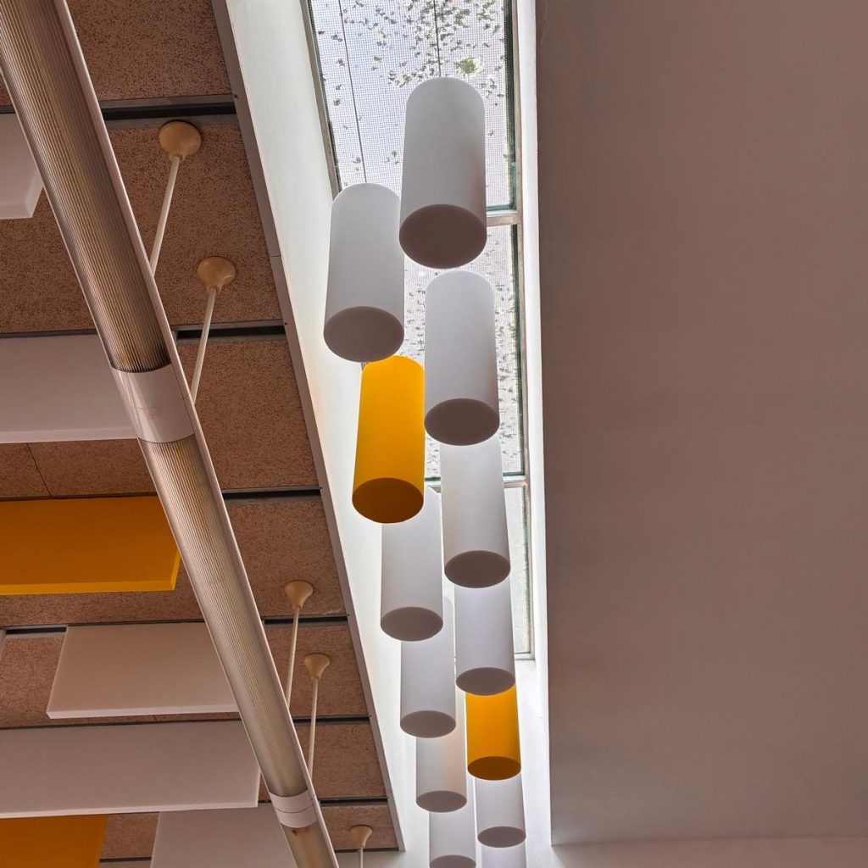
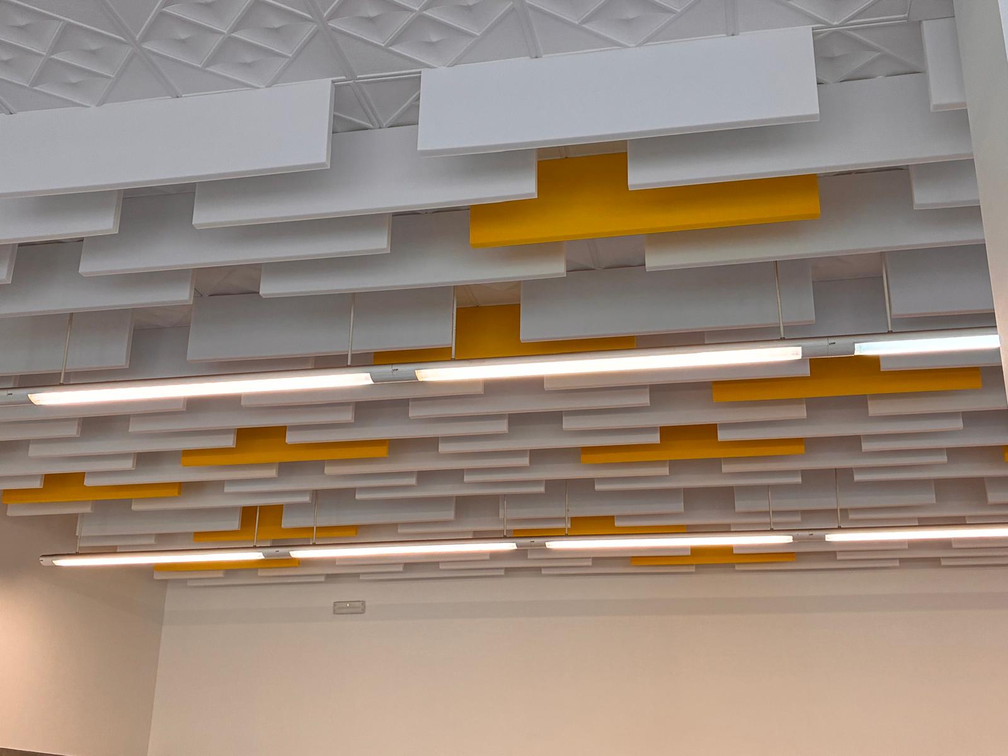
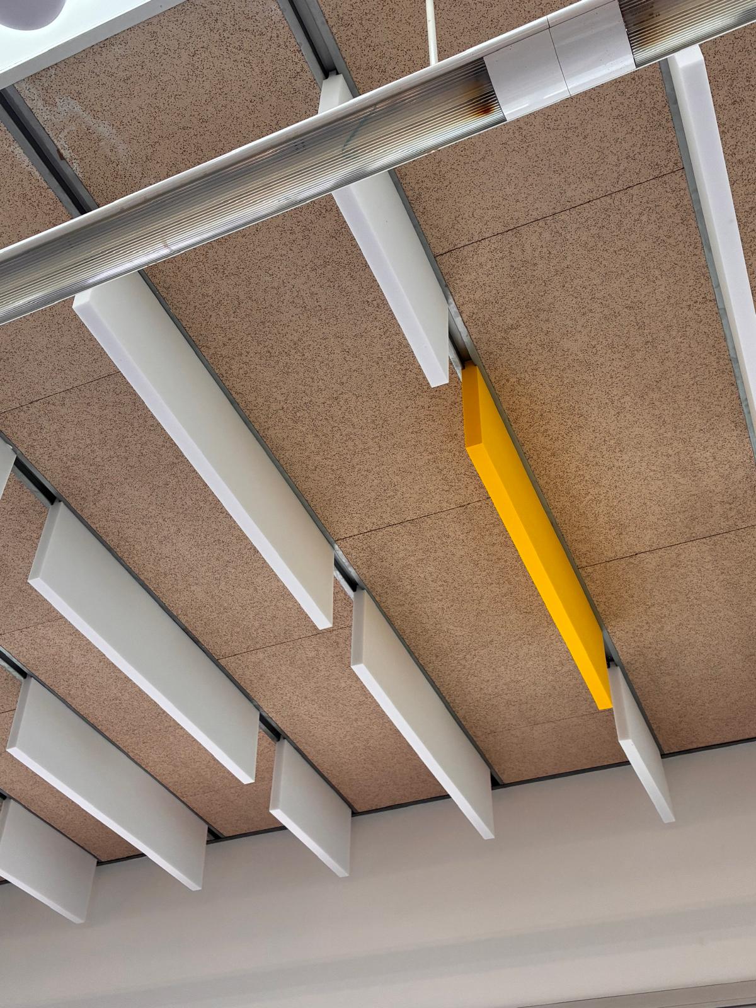
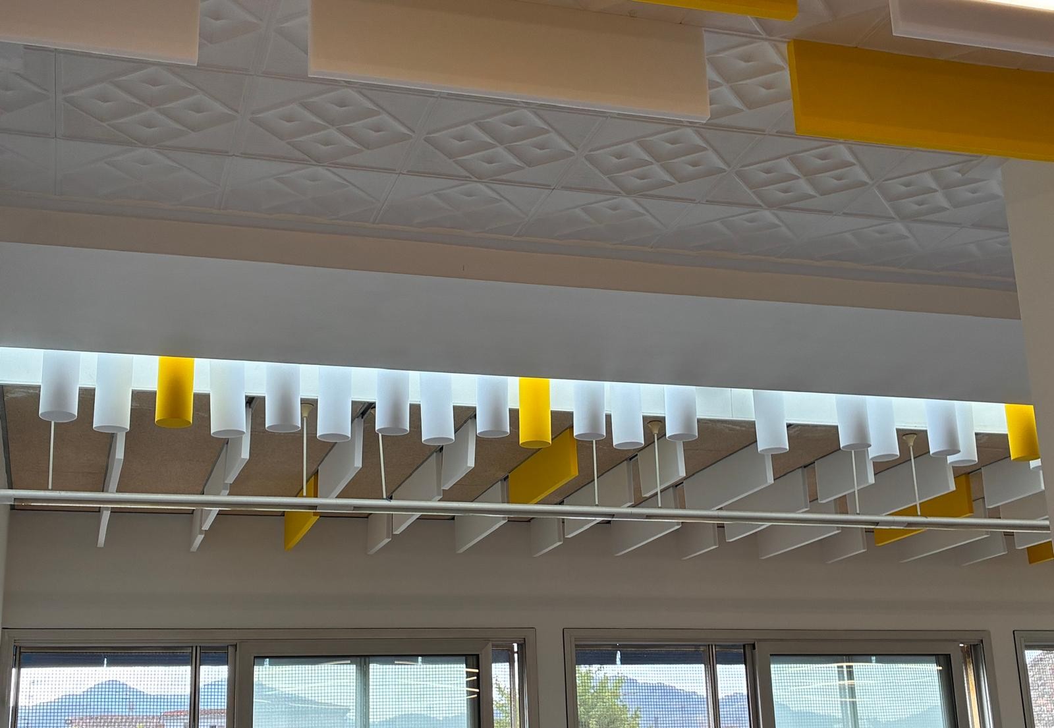
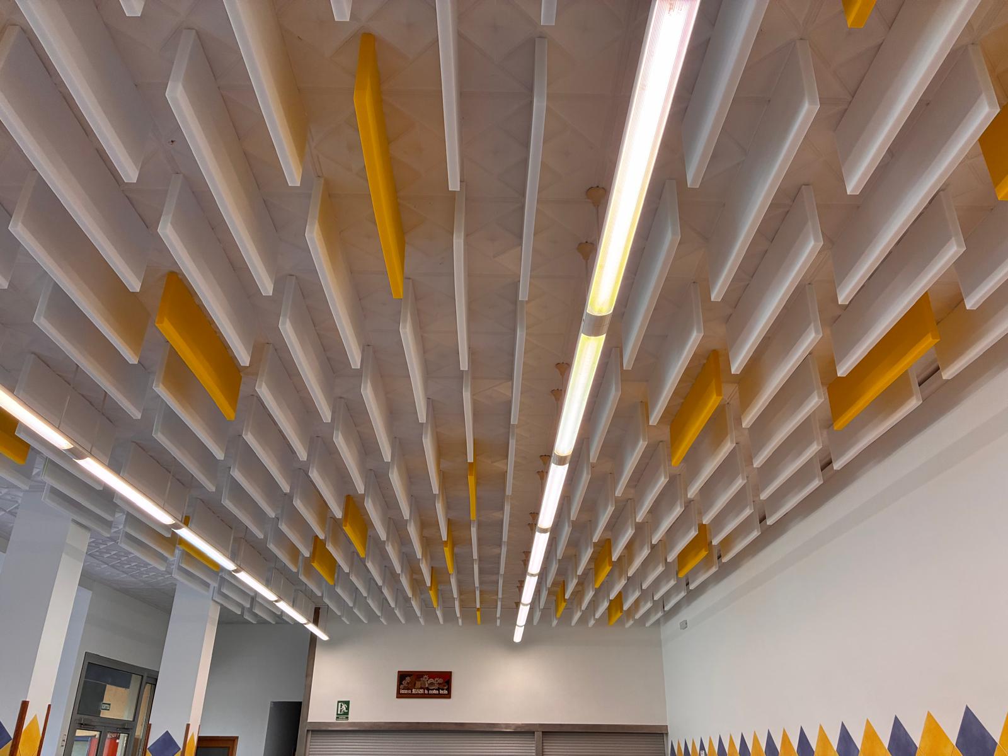
The 175 m² project combines vertical sound-absorbing panels with suspended acoustic cylinders, carefully adapted to the dining hall’s different ceiling structures. The result is an acoustic treatment solution that brings together comfort, functionality and design, enhancing the everyday dining experience.

I WANT A RENOVATION LIKE THIS

The challenge: reducing noise in the school dining hall

School dining halls are busy shared spaces where large numbers of students gather at the same time. This concentration of people can create excessive noise and reverberation, making communication more difficult and reducing comfort during mealtimes.

At La Salle Sant Celoni, the aim was to provide a more pleasant acoustic environment where students and dining hall staff could communicate easily and enjoy a calmer atmosphere.

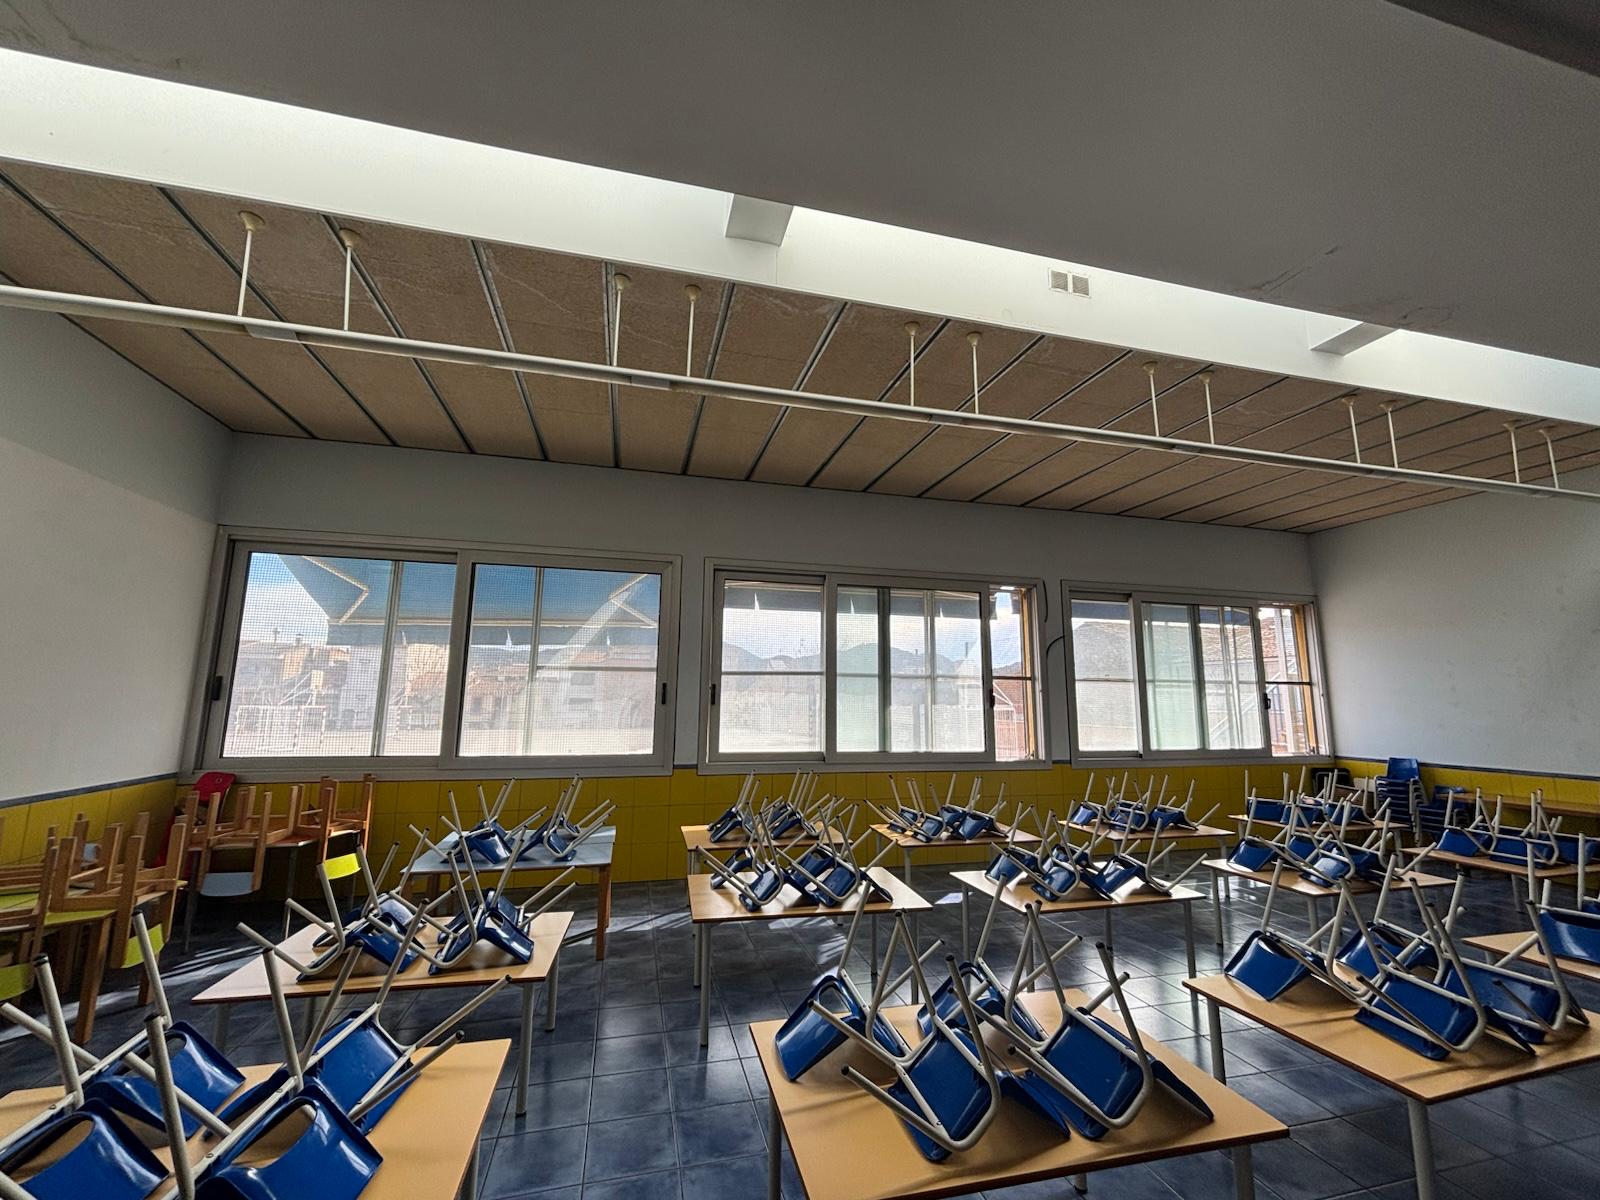
The challenge was to develop an effective and visually appealing acoustic treatment, adapted to the three different ceiling structures within the dining hall while respecting the architecture and identity of the school.


The solution: acoustic baffles and suspended cylinders

To improve acoustic comfort, Efebé combined vertical acoustic baffles with suspended sound-absorbing cylinders, creating a tailored solution for the school dining hall.

These elements help absorb sound and reduce reverberation, adapting to the different ceiling configurations while maintaining the architectural character of the space.

The distribution of the panels was carefully planned to achieve effective acoustic treatment and a visually balanced composition.

A similar approach to reducing reverberation while integrating acoustic panels into the architecture can be seen in our school canteen acoustic improvement project at Els Costerets.


White and yellow suspended acoustic cylinders installed alongside the skylights at La Salle Sant Celoni.

Acoustic design that reflects the school’s identity

Beyond acoustic performance, design played an essential role in the project.

The composition features predominantly white acoustic panels with carefully placed yellow elements, reflecting the visual identity of La Salle Sant Celoni and adding rhythm and character to the dining hall.

The rectangular panels were also installed in perpendicular orientations across the two dining areas, creating a subtle visual distinction while maintaining a cohesive design.

In this way, the sound-absorbing elements become an integral part of the interior architecture, combining acoustic comfort with a distinctive visual identity.


The result: a quieter, more comfortable dining hall

Completed in just four days, the installation has significantly reduced noise and reverberation in the school dining hall at La Salle Sant Celoni, improving acoustic comfort throughout the space.

Students and dining hall staff can now communicate more easily and enjoy mealtimes in a calmer, more pleasant environment.

The result is a school dining hall where acoustic treatment and thoughtful design work together to enhance everyday comfort and wellbeing.

This project demonstrates how tailored acoustic solutions can transform educational spaces, combining functionality, visual identity and a better experience for the entire school community.


Related Articles

Please provide your email address to start downloading

Thanks! Download is in progress

Something went wrong. Please try again later.

Please review the highlighted fields