Business needs are evolving, and workplaces must evolve with them. Office design should support concentration, teamwork, collaboration and wellbeing, while responding to different people and ways of working.
Investing in the workplace means more than replacing desks and chairs. It means understanding how an organisation operates and designing environments that help it work better, both today and in the future.
Every square metre matters. So does every person.
The first step is to assess the office layout, occupancy and how spaces are actually used. This helps identify underused areas and plan spaces suited to each activity, taking into account applicable regulations and the organisation’s needs.
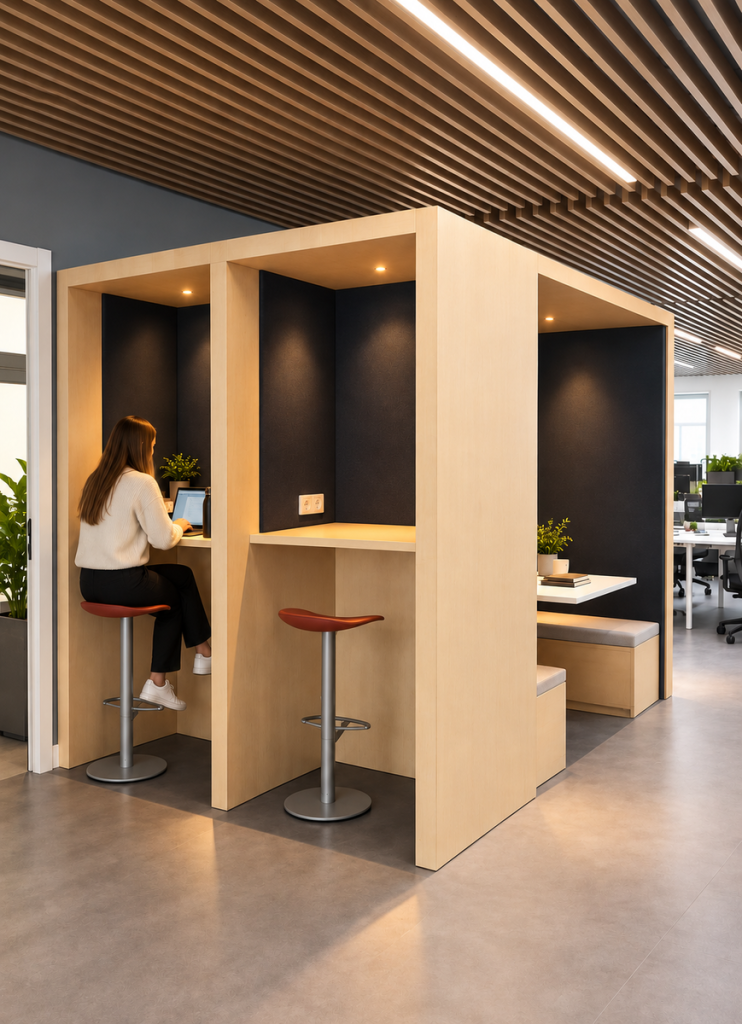
Comfort is also essential to a productive working environment: acoustic booths for focused work or private hybrid meetings; multipurpose spaces for gatherings and training; and communal areas that encourage breaks and connections between teams.
This approach also considers thermal and visual comfort, with suitable ventilation and climate control, solar shading and energy-efficient lighting to improve indoor conditions and resource efficiency.
Spaces that reflect company culture
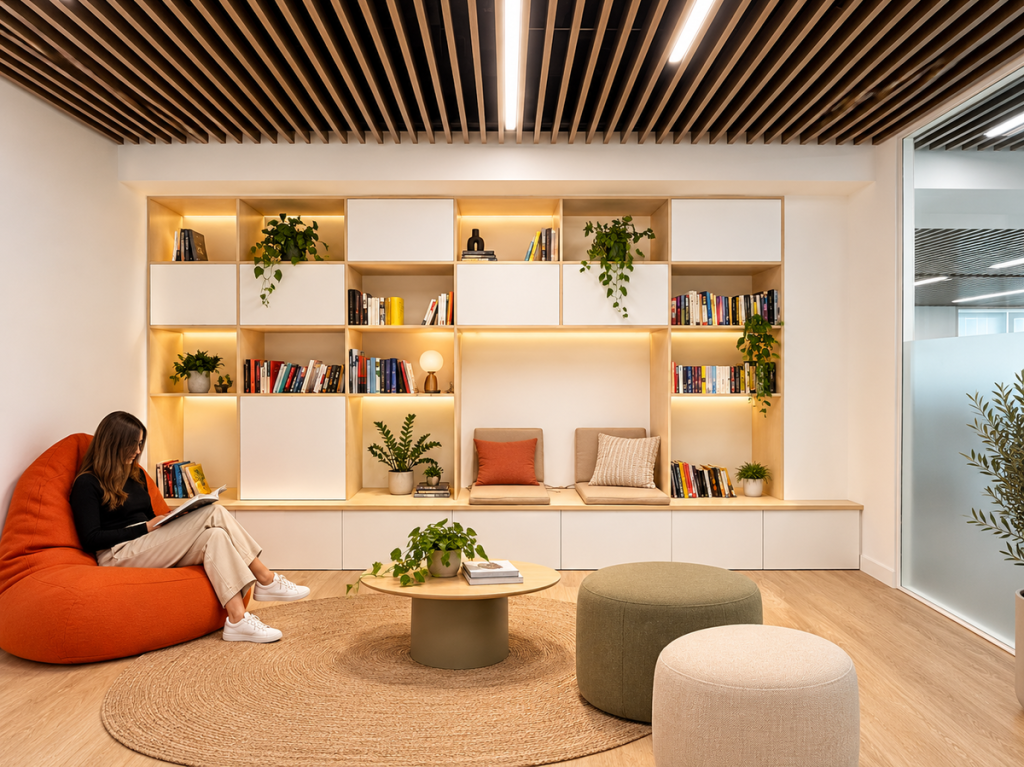
The way an office is laid out also communicates what an organisation stands for. Inclusive, flexible, people-centred spaces can strengthen company culture, collaboration and a sense of belonging.
Careful planning can also help make better use of investment, reduce inefficient use of space and create attractive workplaces that support talent attraction and retention.
From analysis to delivery: much more than furniture
At Grup Efebé, every project begins by listening. We analyse the company’s needs, establish priorities and propose solutions tailored to each space, with a plan that can be delivered in phases according to the timetable and available budget.
Our integrated approach to office design and refurbishment combines space planning, fit-out, furnishing and project coordination.
We also incorporate social, environmental and economic sustainability criteria through Efebé’s own Sustainability Excellence Seal.
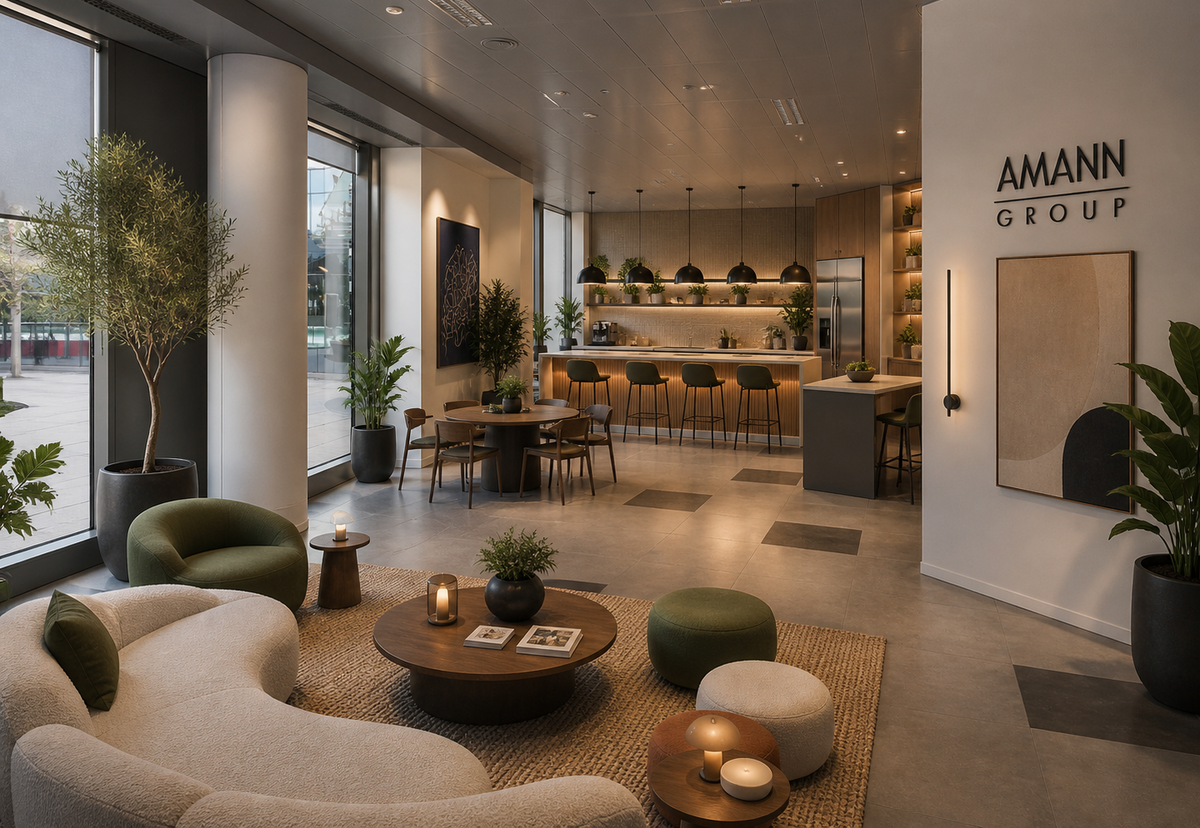
Wamos Air: an office designed for different ways of working
At Wamos Air’s new office in Madrid, Efebé has transformed 665 m² of open-plan space into operational areas, training rooms, collaborative spaces and breakout areas.
The project includes a social lounge with multifunctional tiered seating, acoustic treatment and three training rooms featuring smart privacy films and automated controls for climate and blinds.
Careful planning and coordination of contractors were key to meeting the planned relocation schedule. The result is a more flexible, comfortable office aligned with Wamos Air’s corporate identity.
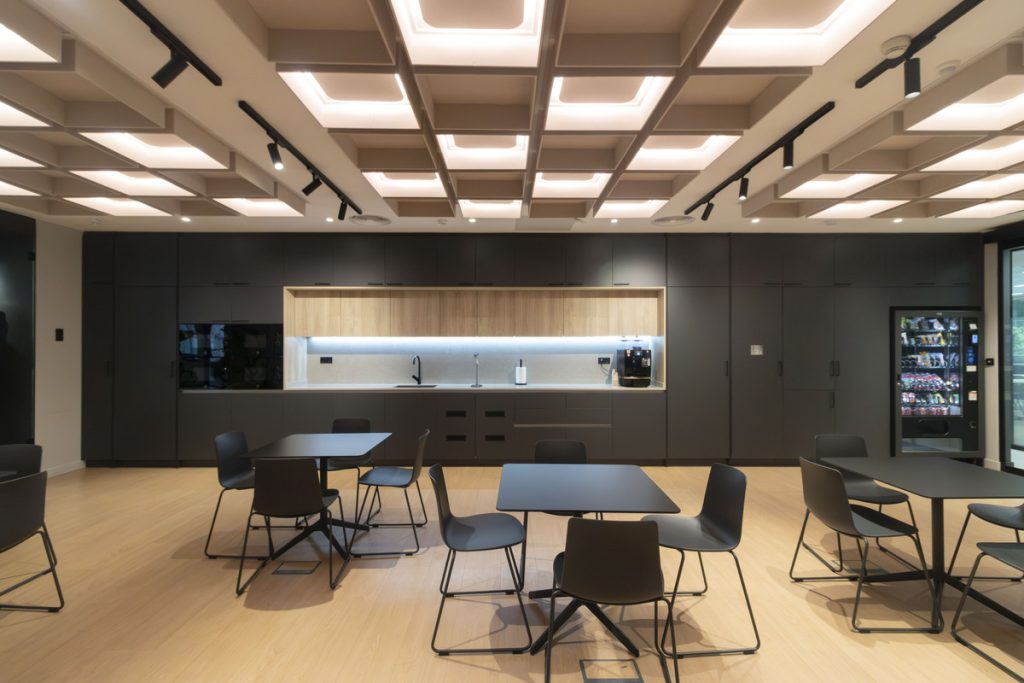
Wamos Air: an office designed for different ways of working
At Wamos Air’s new office in Madrid, Efebé has transformed 665 m² of open-plan space into operational areas, training rooms, collaborative spaces and breakout areas.
The project includes a social lounge with multifunctional tiered seating, acoustic treatment and three training rooms featuring smart privacy films and automated controls for climate and blinds.
Careful planning and coordination of contractors were key to meeting the planned relocation schedule. The result is a more flexible, comfortable office aligned with Wamos Air’s corporate identity.
Ready to rethink your office?
Transforming a workplace is an opportunity to adapt it to people and the organisation’s real needs.
At Grup Efebé, we help you work out where to start.


 28/10/2026
 Grup Efebé
